
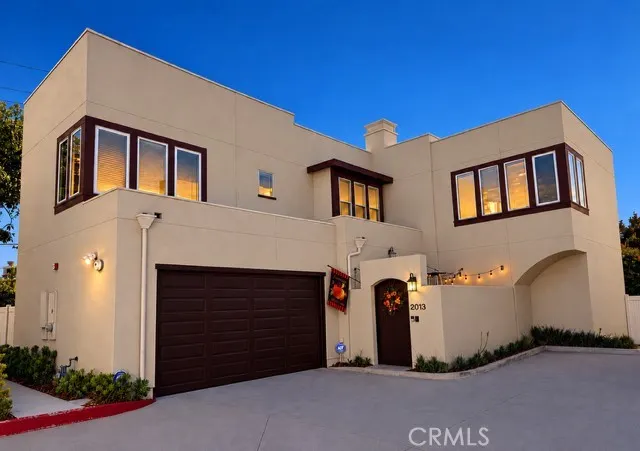
Address
2013 N Orange Olive, Orange, CA
Price
$ 1,150,000
Property Attributes
- MLS#PW26201501
- TypeSingle Family
- Listing Status Coming Soon
- CountyOrange
- CityOrange
- Area Orange & Garden Grove, E of Harbor, N of 22 F
- NeighborhoodIrving House
- Zip92865
- Style
- Year Built2018
- Price$ 1,150,000
- Bedrooms4
- Full Bathrooms3
- Half Bathrooms0
- Sqr Footage2173
- Lot Size2.3338 Acres
Data Source:
California Regional MLS (CRMLS)
Property Description
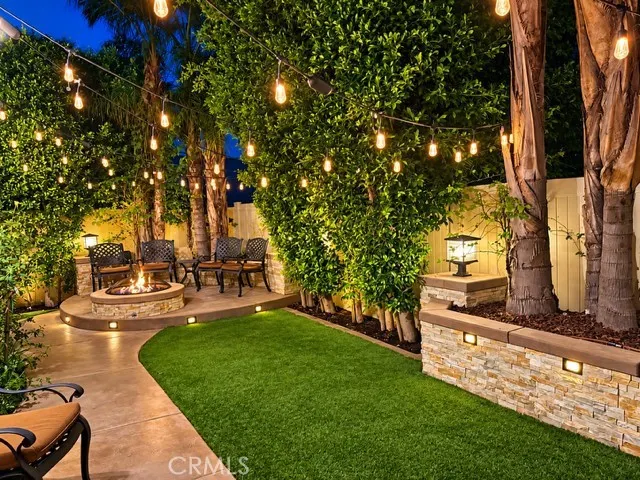
Welcome to this beautifully appointed home, where thoughtful design and elevated finishes create a warm, sophisticated living experience. Enter through the private courtyard, greeted by an impressive marble medallion floor and elegant crown molding throughout. The staircase showcases custom wainscoting, while modern chandeliers, custom window treatments, and window blinds add refined touches throughout the home. The first-floor office offers exceptional flexibility and can be used as a bedroom or private office, making it ideal for guests, extended family, or in-law quarters. Designed for both everyday living and entertaining, the spacious family room features a surround-sound home theater, complemented by a whole-home sound system and intercom system. The gourmet kitchen offers quartz countertops, full-wall glass tile backsplash, porcelain tile flooring, and beautiful under- and above-cabinet LED lighting. Additional custom lighting includes LED illumination along the staircase handrail. The luxurious primary suite offers a peaceful retreat with a walk-in closet, surround sound, and a spa-inspired primary bathroom featuring a walk-in shower, soaking tub, marble and glass tile finishes, and elegant appointments. A dedicated treadmill niche with a wall-mounted TV creates the perfect space for convenient at-home workouts. Step outside to your private backyard oasis, featuring a custom barbecue island, fire ring, column lighting, and Enbrighten color-changing outdoor lights—perfect for entertaining day or night. Interior and exterior security cameras provide added peace of mind. Additional upgrades include a fully paid water-softening system and an electric vehicle charger in the garage. This exceptional home combines style, comfort, technology, and functionality with an impressive collection of custom upgrades designed for modern living. Ideally situated, this exceptional home offers easy access to Disneyland, Old Towne Orange, Angel Stadium, and The Village at Orange. Schedule your private showing today—this is one you don’t want to miss!
| Price History | |
|---|---|
| 9/15/2026 | Listed $1,150,000 |
General Features
| Living Area | 2173 |
|---|---|
| Sewer | Public Sewer |
| Cooling | Central Air |
| Utilities | Cable Available,Electricity Connected,Natural Gas Connected,Underground Utilities,Water Connected |
| Possession | Close Plus 3 Days |
| Appliances | Gas Oven,Gas Range,Microwave,Tankless Water Heater |
| HOA Fee | 220 |
| Garage Spaces | 2 |
| Pool Features | None |
| Year Built | 2018 |
| View | None |
| Stories Count | 2 |
| Levels | Two |
| Property Subtype | Single Family Residence |
| Community Features | Sidewalks |
| Assoc Fee Paid Per | Monthly |
| County | Orange |
| New Construction | false |
| Property Type | Residential |
| Association Amenities | Maintenance Front Yard |
| HOA | true |
| Attached Garage | true |
| Contingency | None |
| Subdivision Name | Irving House |
| Garage Y/N | true |
| Full Baths | 2 |
| Special Listing Conditions | Standard |
| Status | Coming Soon |
| Directions | Meats Ave./N. Orange Olive Road |
| City | Orange |
| Association Name | Irving House |
| Entry Location | Front |
| Senior Community Y/N | false |
| High School District | Orange Unified |
| Number Of Units Total | 1 |
| MLS Area | 72 - Orange & Garden Grove, E of Harbor, N of 22 F |
| Lot Size Units | Square Feet |
| Lot Size Square Feet | 101662 |
| Listing Terms | Cash,Conventional,FHA,VA Loan |
| Spa Features | None |
| Property Attached Y/N | false |
| Land Lease Y/N | false |
| Current Financing | Conventional,FHA,VA |
| Additional Parcels Y/N | false |
| Lease Considered Y/N | false |
| Structure Type | House |
| Living Area Units | Square Feet |
| Standard Status | Coming Soon |
| Occupancy Type | Owner |
| Year Built Source | Public Records |
| Tax Lot | 1 |
| Property Sub Type Additional | Single Family Residence |
| Expected Active Date | 2026-09-18 |
| PostalCity | ORANGE |
Interior Features
| Interior Amenities | Quartz Counters,Jack and Jill Bath,Primary Suite,Walk-In Closet(s) |
|---|---|
| Flooring | Carpet,Tile |
| Fireplace Features | None |
| Total Stories | 2 |
| Common Walls | No Common Walls |
| Air Conditioning Y/N | true |
| Window Features | Double Pane Windows |
| Fireplace Y/N | false |
| 3/4 Baths | 1 |
| Laundry Features | Inside |
| Total Bedrooms | 4 |
| Entry Level | 1 |
| Main Level Bedrooms | 2 |
| Main Level Bathrooms | 1 |
| LivingAreaSource | Assessor |
| Total Baths | 3 |
Exterior Features
| Lot Features | Back Yard |
|---|---|
| Water Source | Public |
| Total Parking | 2 |
| Lot Size Area | 101662 |
| Spa | false |
| Lot Size Acres | 2.3338 |
| Private Pool | false |
| Lot Size Source | Assessor |
Amenities
- Foreclosure
- Views
- Short Sale
- New Construction
- Adult 55+
- Lease To Own
- No HOA Fees
- Furnished
- Primary On Main
- Air Conditioning
- Seller Finance
- Green
- Fixer Upper
- Horse
- Golf
- Fireplace
- Deck
- Garage
- Basement
- Pool
Property vs Single Family Average in 92865
Price
Year Built
 Based on information from California Regional Multiple Listing Service, Inc. as of September 16, 2026 11:55 PM UTC This information is for your personal, non-commercial use and may not be used for any purpose other than to identify prospective properties you may be interested in purchasing. Display of MLS data is usually deemed reliable but is NOT guaranteed accurate by the MLS. Buyers are responsible for verifying the accuracy of all information and should investigate the data themselves or retain appropriate professionals. Information from sources other than the Listing Agent may have been included in the MLS data. Unless otherwise specified in writing, Broker/Agent has not and will not verify any information obtained from other sources. The Broker/Agent providing the information contained herein may or may not have been the Listing and/or Selling Agent.
