
Primary on Main
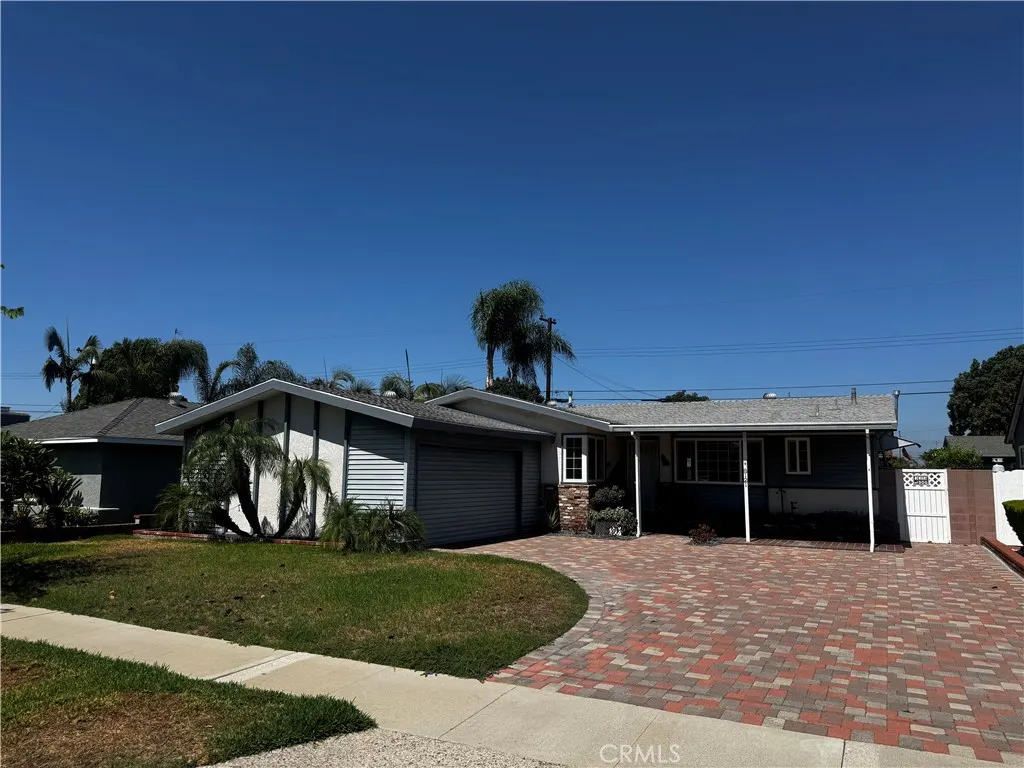
Address
8121 Carnation Drive, Buena Park, CA
Price
$ 899,000
Property Attributes
- MLS#SB26193387
- TypeSingle Family
- Listing Status Coming Soon
- CountyOrange
- CityBuena Park
- Area Buena Park
- NeighborhoodThe Flowers Tract
- Zip90620
- Style
- Year Built1956
- Price$ 899,000
- Bedrooms4
- Full Bathrooms2
- Half Bathrooms0
- Sqr Footage1368
- Lot Size0.1377 Acres
Data Source:
California Regional MLS (CRMLS)
Property Description
Welcome to this charming single-family residence perfectly situated in a desirable, established Orange County neighborhood. Built in 1956, this mid-century classic blends traditional ranch-style warmth with incredible potential for modern updates. First time on the market in 62 years! Step inside a single-level floor plan with original wood floors that maximizes space and natural flow. The cozy yet structured living areas welcome bright natural light, waiting for your personal touches. The bedrooms offer excellent privacy, and the solid mid-century bones give you the perfect canvas to design a dream chef's kitchen or an open-concept living zone. Enjoy the beautifully constructed enclosed patio to take advantage of the outdoor space. Located in the heart of Buena Park, this home is just minutes away from excellent local school districts (including Anaheim Union High School District boundaries). Enjoy seamless commuting with quick access to the I-5 freeway and major thoroughfares like Beach Blvd and La Palma Ave. You are also just a short drive from premier dining, shopping, and entertainment hubs, including Knott's Berry Farm and the Source OC. Whether you are a first-time homebuyer looking to establish roots in Orange County or an investor seeking a property with phenomenal upside in a high-demand ZIP code, this is an opportunity you don't want to miss!
| Elementary School | High School |
|---|---|
| Centralia Elementary School | Anaheim High School |
| Price History | |
|---|---|
| 9/14/2026 | Listed $899,000 |
General Features
| Living Area | 1368 |
|---|---|
| Sewer | Public Sewer |
| Heating | Central |
| Cooling | Central Air |
| Utilities | Cable Available,Electricity Connected,Natural Gas Connected,Sewer Available,Water Connected |
| Possession | Close Of Escrow |
| Roof | Shingle |
| Appliances | Gas Oven,Gas Range,Microwave,Refrigerator,Water Heater |
| Garage Spaces | 2 |
| Patio/Porch Features | Enclosed,Tile |
| Architectural Style | Ranch |
| Pool Features | None |
| Security Features | Carbon Monoxide Detector(s),Smoke Detector(s) |
| Construction Materials | Stucco,Wood Siding |
| Year Built | 1956 |
| Electric | Standard |
| View | None |
| Stories Count | 1 |
| Levels | One |
| Property Subtype | Single Family Residence |
| Community Features | Curbs,Suburban,Sidewalks |
| County | Orange |
| New Construction | false |
| Property Type | Residential |
| HOA | false |
| Attached Garage | true |
| Subdivision Name | The Flowers Tract |
| Garage Y/N | true |
| Other Structures | Shed(s) |
| Special Listing Conditions | Standard,Trust |
| Status | Coming Soon |
| Directions | North side of Carnation Dr, off Camellia Dr |
| High School | Anaheim |
| City | Buena Park |
| Entry Location | 1 |
| Senior Community Y/N | false |
| High School District | Anaheim Union High |
| Number Of Units Total | 1 |
| MLS Area | 82 - Buena Park |
| Lot Size Units | Square Feet |
| Lot Size Square Feet | 6000 |
| Listing Terms | Cash,Conventional,FHA,VA Loan |
| Spa Features | None |
| Elementary School | Centralia |
| Property Attached Y/N | false |
| Land Lease Y/N | false |
| Current Financing | None |
| Property Condition | Turnkey |
| Additional Parcels Y/N | false |
| Lease Considered Y/N | false |
| Structure Type | House |
| Living Area Units | Square Feet |
| Standard Status | Coming Soon |
| Occupancy Type | Vacant |
| Year Built Source | Assessor |
| Tax Lot | 34 |
| Property Sub Type Additional | Single Family Residence |
| Expected Active Date | 2026-09-18 |
| PostalCity | BUENA PARK |
Interior Features
| Interior Amenities | Breakfast Area,Ceiling Fan(s),All Bedrooms Down,Bedroom on Main Level,Main Level Primary |
|---|---|
| Flooring | Wood |
| Fireplace Features | Living Room |
| Total Stories | 1 |
| Common Walls | No Common Walls |
| Air Conditioning Y/N | true |
| Heating Y/N | true |
| Window Features | Double Pane Windows |
| Fireplace Y/N | true |
| 3/4 Baths | 2 |
| Laundry Features | Laundry Room |
| Total Bedrooms | 4 |
| Entry Level | 1 |
| Main Level Bedrooms | 4 |
| Main Level Bathrooms | 2 |
| LivingAreaSource | Assessor |
| Total Baths | 2 |
Exterior Features
| Exterior Amenities | Rain Gutters |
|---|---|
| Fencing | Block |
| Parking Features | Driveway Level,Door-Single,Garage |
| Lot Features | 0-1 Unit/Acre |
| Water Source | Public |
| Total Parking | 2 |
| Inclusions | Refrigerator, washer and dryer |
| Lot Size Area | 6000 |
| Foundation Details | Raised |
| Spa | false |
| Lot Size Acres | 0.1377 |
| Road Surface Type | Paved |
| Private Pool | false |
| Lot Size Source | Assessor |
| Door Features | Sliding Doors |
| Road Frontage Type | City Street |
Amenities
- Foreclosure
- Views
- Short Sale
- New Construction
- Adult 55+
- Lease To Own
- No HOA Fees
- Furnished
- Primary On Main
- Air Conditioning
- Seller Finance
- Green
- Fixer Upper
- Horse
- Golf
- Fireplace
- Deck
- Garage
- Basement
- Pool
Property vs Single Family Average in 90620
Price
Year Built
 Based on information from California Regional Multiple Listing Service, Inc. as of September 15, 2026 6:13 PM UTC This information is for your personal, non-commercial use and may not be used for any purpose other than to identify prospective properties you may be interested in purchasing. Display of MLS data is usually deemed reliable but is NOT guaranteed accurate by the MLS. Buyers are responsible for verifying the accuracy of all information and should investigate the data themselves or retain appropriate professionals. Information from sources other than the Listing Agent may have been included in the MLS data. Unless otherwise specified in writing, Broker/Agent has not and will not verify any information obtained from other sources. The Broker/Agent providing the information contained herein may or may not have been the Listing and/or Selling Agent.
